
ABOUT US
OUR STORY
Ullsign Architecture Inc. was founded in July 2026 by Cristina D. Ullmann to bring together technical precision and genuine human-centered design in western Canada’s development landscape.
Too often, sustainability and accessibility are treated as separate checkboxes rather than part of the same design problem. Ullsign Architecture takes an integrated approach instead — building universal design principles in from day one, which we’ve found leads to more efficient spaces, stronger long-term value, and better outcomes for the people who actually use them.
OUR CORE VALUES
The foundational principles which define our culture, steer our professional journey, and guide our actions are:
Human-Centered & Inclusive Design We deliver sustainable, intuitive, and flexible architecture that naturally accommodates all abilities. Our perspective on accessibility comes from looking at spaces critically, not just theoretically — we see inclusivity as a creative asset, not a bureaucratic constraint.
Blurring Form and Function We shape living and working environments inspired directly by human experiences, ensuring that structural spaces are as beautifully functional as they are visually striking.
Relationship-Driven We are deeply relationship-focused, respectful, and thoughtful in every interaction. We prioritize direct, open, and transparent communication with our clients and partners.
Dedicated to Your Success We honor the commercial imperatives of developers, the regulatory compliance of public institutions, and the deeply personal dreams of homeowners, operating with a sharp focus on the long-term success of the clients we design for.
OUR LEADERSHIP
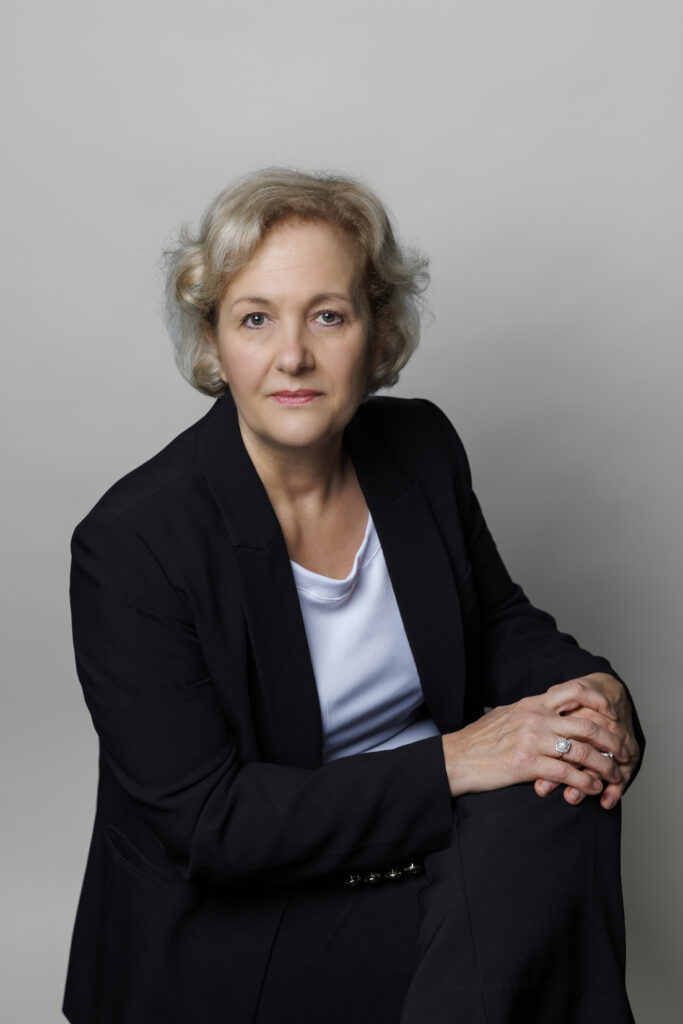
Cristina D. ullmann
Principal | Architect AIBC, OAR, MArch
Throughout her 25+ years of local and European experience across diverse sectors, project scales, and a deep passion for architecture have given her solid architectural design, project coordination and technical building system skills, delivering high-quality work and an exceptional client service. Her focus is on meeting clients’ visions and achieving their goals.
Prior to founding Ullsign Architecture, Cristina earned valuable experience working with premier architectural firms in British Columbia and abroad, on a diverse range of project types and complexities.
LOCAL PROJECT EXPERIENCE
-
Project worked as part of a Project Team or Project Lead under employment at another firm
-
Edmonds Community Hub, 7135 Walker Ave & 7244 Arcola St, Burnaby – 2025
-
50-Storey Residential Tower, 6-Storey Offices, Community Hub and Underground Parking – Suitable Plan of Development
-
Project Team – Focus on Statistics
-
VAQ BC Wild Coast Exhibit Revitalization, Stanley Park, Vancouver, BC – 2025
-
Exhibit Revitalization
-
Project Team – Schematic Design, Design Development and Development Permit Drawings
-
King George Hub, Phase E, 13740 Fraser Highway, Surrey, BC – 2023–2024
-
41-Storey Residential Tower with Underground Parking
-
Project Team – Building Permit and Construction Drawings, Consultant Coordination and Contract Administration
-
13425 & 13455 107A Ave., Surrey, BC – 2023
-
Two-Tower Residential Building (50 Storeys West, 46 Storeys East), Retail and 5 Levels Underground Parking
-
Project Team – Focus on Statistics, Rezoning and Development Permit Applications
-
1629 Scotia St., Vancouver, BC – 2022
-
Mixed-Use 8-Storey Office, Laboratory and Commercial Building, 3 Levels Underground Parking
-
Project Team – Development Permit Drawings, Consultant Coordination
-
The Commons at Royal Bay – Lot A, Latoria Blvd, Colwood, BC – 2021-2022
-
5-Storey Wood-Frame Residential Building and Underground Parking
-
Project Team – Development Permit and Building Permit Drawings
-
The Commons at Royal Bay – Latoria Blvd, Colwood, BC – 2021-2022
-
Four Commercial Buildings, 2-Storeys, Concrete and Steel Structures
-
Project Team – IFC Drawings, Consultant Coordination and Contract Administration
-
1468 Alberni St., Vancouver, BC – 2020
-
Passive House Two-Tower Residential Building (7-Storey Podium, 43-Storey West Tower, 48-Storey East Tower), Daycare, 6 Levels Underground Parking
-
Project Team – Building Permit Drawings
-
Weave Mixed-Use Development, Surrey, BC – 2019
-
Assisted Living Building, Care Building, Two-Storey Seniors’ Townhouses
-
Project Team – Development Permit Resubmission Drawings
-
PARC Victoria Senior Residence & Mixed-Use Development, Victoria, BC – 2019
-
Senior Residence and Mixed-Use Development
-
Project Team – Development Permit Resubmission Drawings
-
Seniors Independent Living Development, Chilliwack, BC – 2019
-
Independent Living Housing
-
Conceptual Design
-
Ewen Townhouse Development, New Westminster, BC – 2019
-
9 Buildings, 3-Storey Wood-Frame Townhouses
-
Project Team – Construction Drawings
-
Intergulf Townhouse Development, Vancouver, BC – 2018-2019
-
8 Buildings, 3-Storey Wood-Frame Townhouses, Underground Concrete Parking
-
Project Lead – Conceptual Design and Development Permit Submissions
-
Edgestone Townhouses, St. Johns Street, Port Moody, BC – 2017-2018
-
8 Wood-Frame Buildings, 3-Storey Townhouse Development
-
Project Lead – Development and Building Permit Submissions to the City of Port Moody, Construction Documents, Contract Administration, coordination with client, consultants and contractor
-
French Street Townhomes, Vancouver, BC – 2017
-
Two Blocks of 2½-Storey Wood-Frame Townhouses, Underground Concrete Parking
-
Project Lead – Development and Building Permit Submissions
-
Westin Hotel at Calgary International Airport, AB – 2015-2016
-
72,970 sf, 5-Storey Hotel & Conference Center
-
Project Lead – Schematic Design, Design Development, Development Permit Drawings; Airport Authority and Franchise submissions; Development and Building Permit Submission for City of Calgary; coordination with consultants, clients, Airport Authority, City of Calgary, and Franchise Authorities
-
ASAS Condominiums, Building 1, Surrey, BC – 2016
-
6-Storey Wood-Frame Residential Building, Underground Parking
-
Project Team – Construction Drawings
-
Warehouse, Surrey, BC – 2015
-
15,895 sf Warehouse, 3,054 sf Office
-
Project Lead – Schematic Design, Development Permit and Building Permit Submissions
-
Four Points by Sheraton Hotel, Sherwood Park, AB – 2014
-
24,800 sf, 4-Storey Building
-
Project Team – Building Permit and Construction Drawings